

Address
815 Christie Lake Road, Tay Valley, ON
Price
$ 549,000
Property Attributes
- ID#X13749784
- TypeSingle Family
- Listing Status Active
- MunicipalityTay Valley
- CityTay Valley
- Area906 - Bathurst/Burgess & Sherbrooke (Bathurst) Twp
- Neighbourhood906 - Bathurst/Burgess & Sherbrooke (Bathurst) Twp
- Postal CodeK7H 3C6
- StyleBungalow
- Price$ 549,000
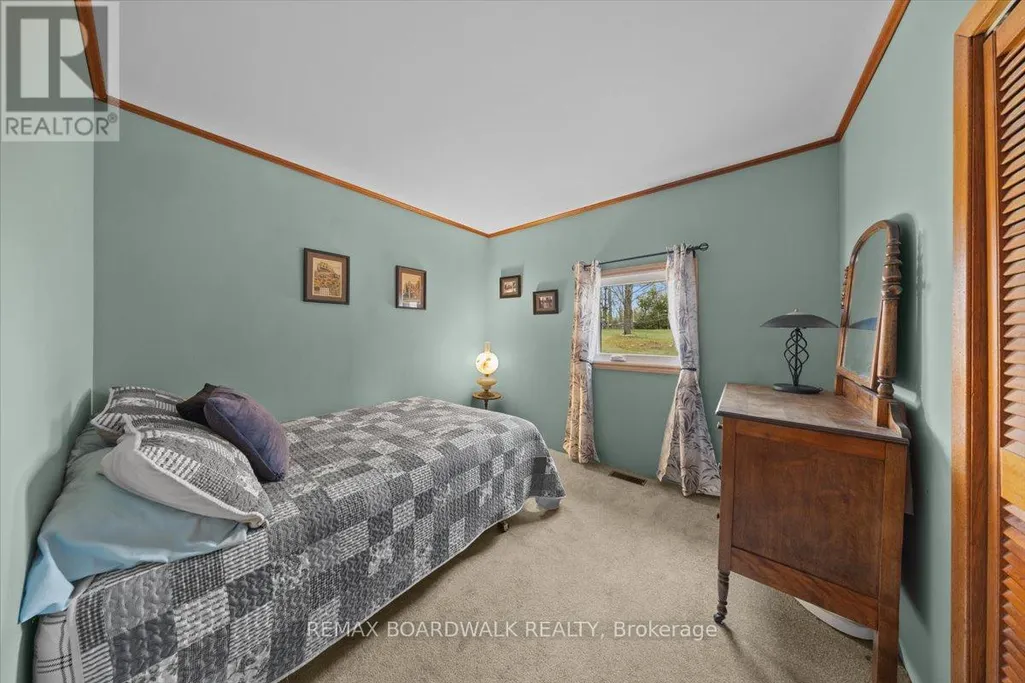
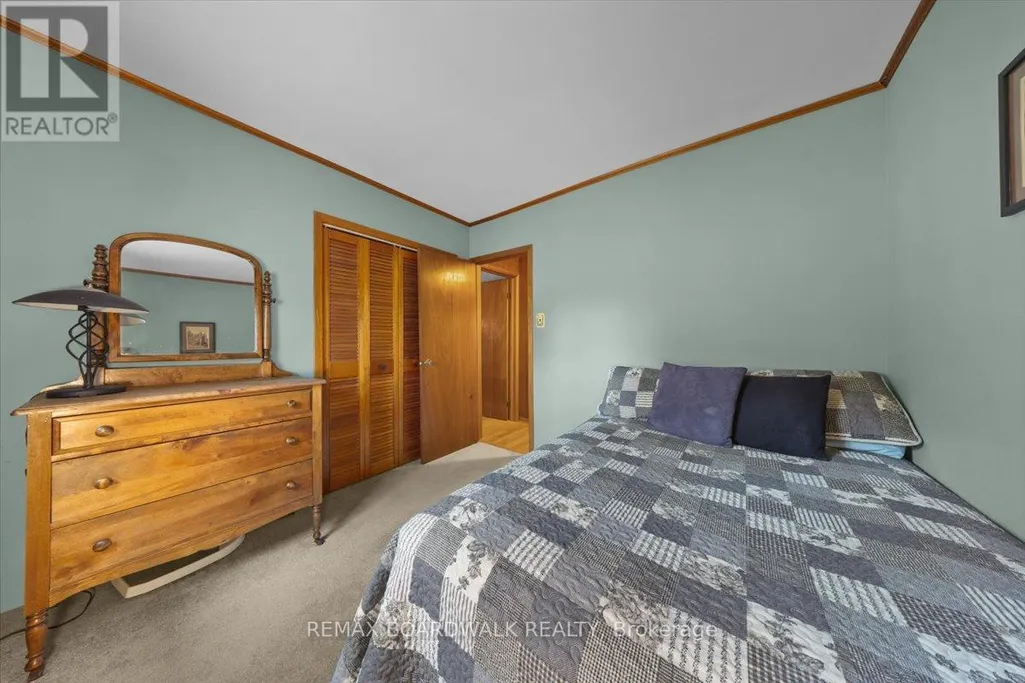
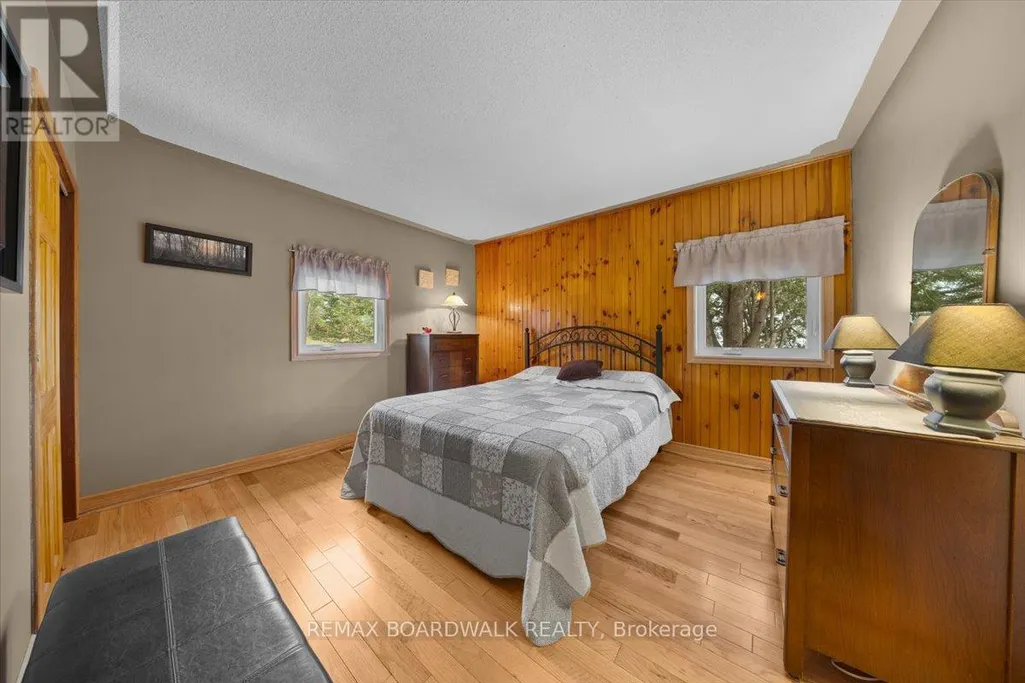
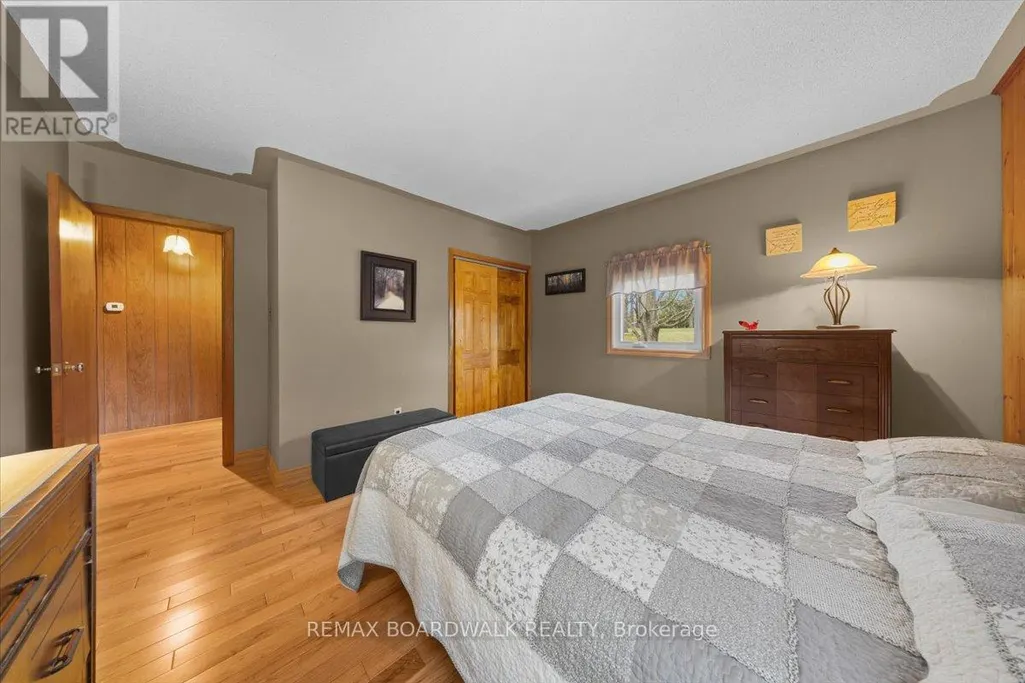
- Bedrooms2
- Bathrooms1
- Half Bathrooms0
Data Source:
Canadian Real Estate Association (CREA)
Property Description
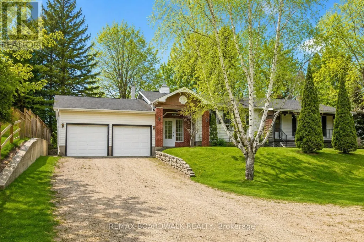
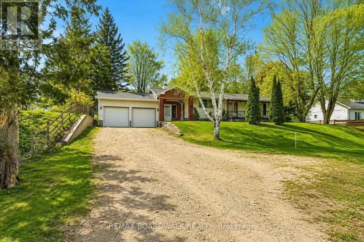
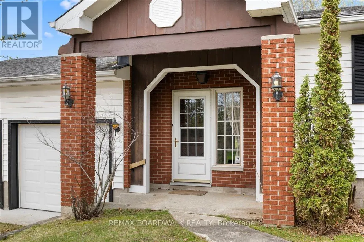
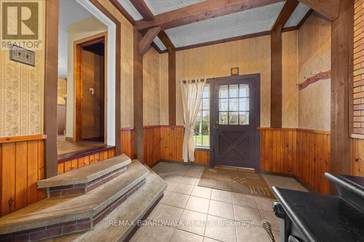
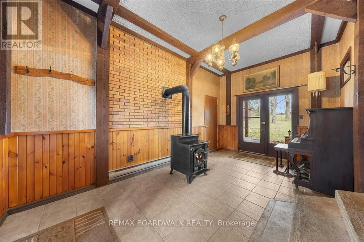
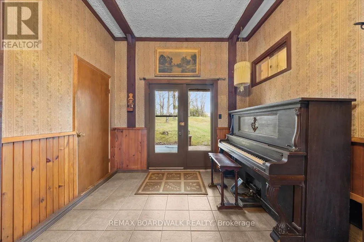
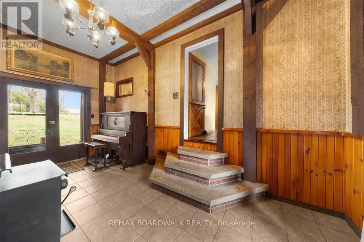
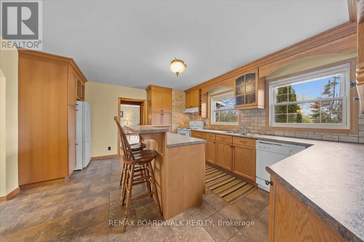
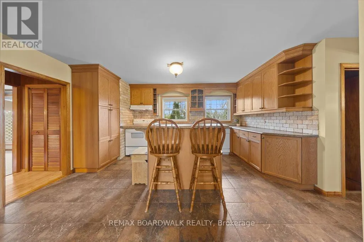
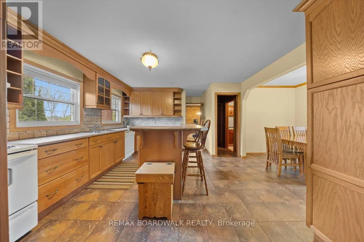
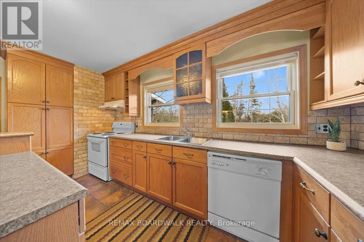
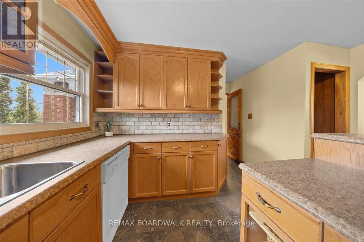
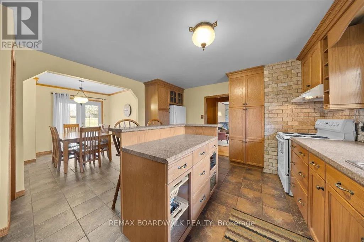
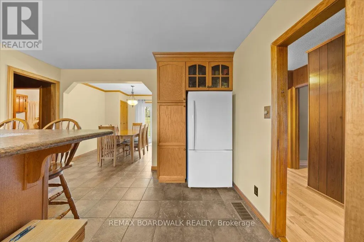
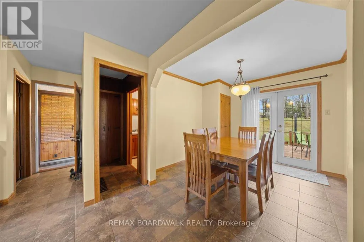
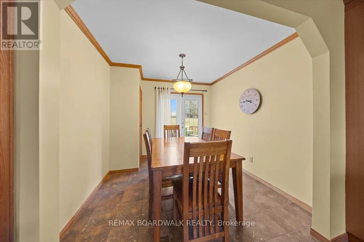
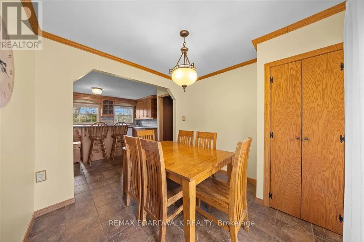
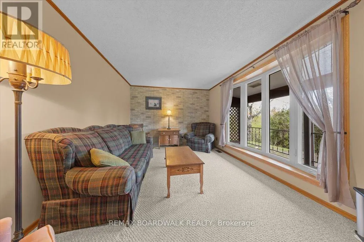
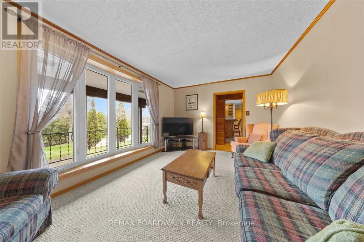
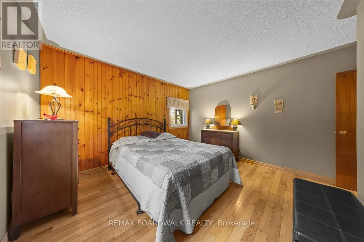
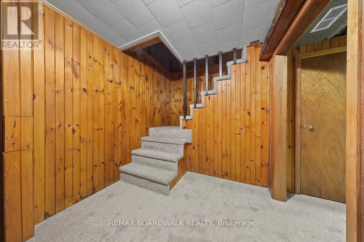
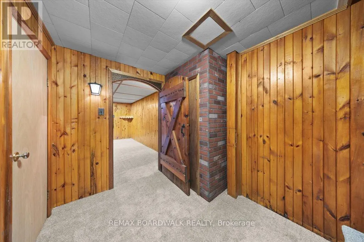
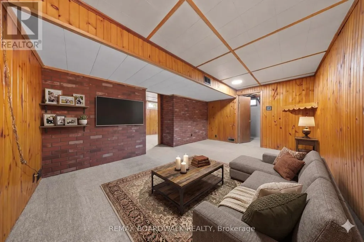
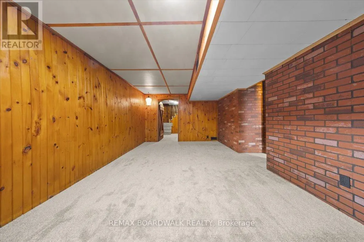
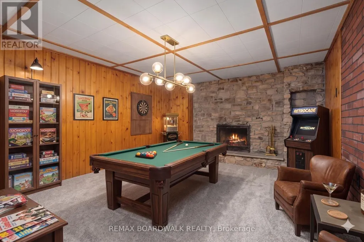
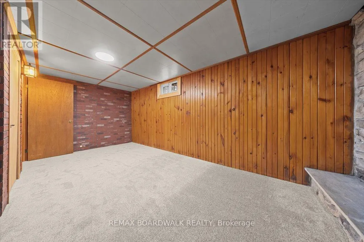
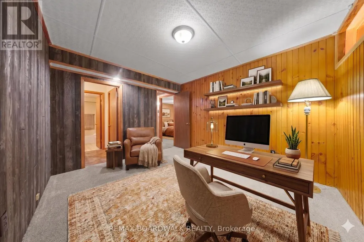
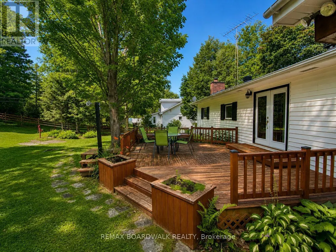
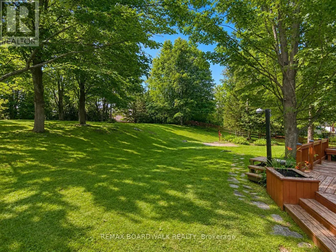
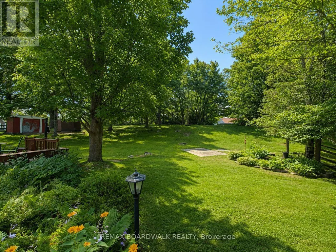
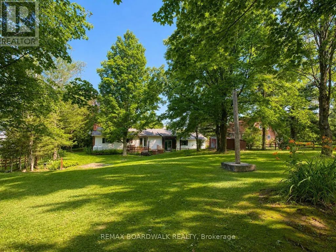
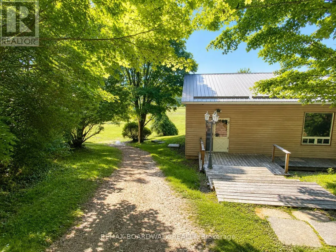
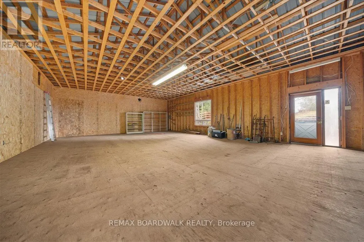
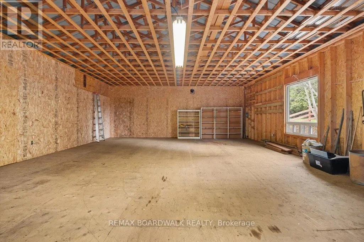
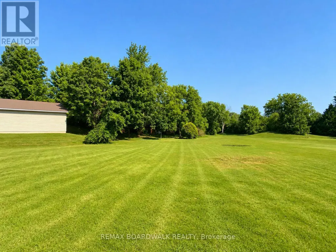
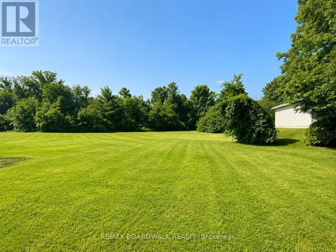
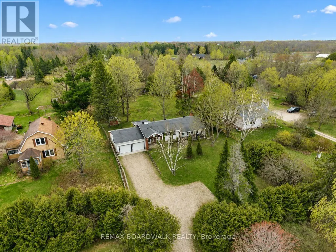
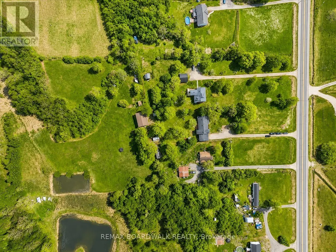
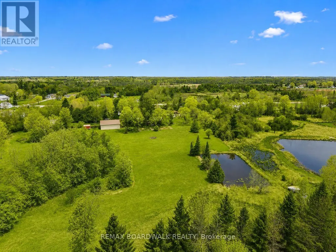
Set on over 5 acres across two separate legal parcels, this is the kind of property that rarely comes to market-offering space, privacy, and flexibility just minutes from Perth. Unlike typical rural listings, this property delivers a beautifully updated bungalow paired with an expansive landscape that opens the door to a wide range of future possibilities. The main home sits on a manicured lot, while the separate 4.129-acre parcel-zoned rural-features a private pond that transforms into a skating rink in the winter and a peaceful retreat in the warmer months.Inside, the home strikes a perfect balance between comfort and functionality. A welcoming foyer with a cozy wood stove connects seamlessly to the attached double garage, creating a warm and practical entry point. The main level offers a bright, open feel with an updated kitchen, centre island, and dedicated dining area. Two bedrooms are located on the main floor, while the fully finished lower level includes a spacious family room, recreation area, and a dedicated office or flexible workspace-ideal for remote work, hobbies, or guest overflow.The exterior is where this property truly sets itself apart. A large detached workshop with power and a durable steel roof provides the perfect setup for projects, storage, or equipment, while more than 10 additional outbuildings offer exceptional versatility for a variety of uses. Whether you're a hobbyist, contractor, or simply need space to spread out, the infrastructure is already here.With efficient propane heating, central air, and a location in the quiet hamlet of Glen Tay-just minutes to Perth and the Tay River-this property delivers the ideal mix of rural lifestyle and convenience. Opportunities like this don't come up often. (id:7434)
General Features
| Property Type | Single Family |
|---|---|
| CommunityName | 906 - Bathurst/Burgess & Sherbrooke (Bathurst) Twp |
| Building Amenities | Fireplace(s) |
| Building Appliances | Garage door opener remote(s), Dishwasher, Dryer, Garage door opener, Hood Fan, Storage Shed, Washer, Window Coverings, Refrigerator |
| Building Architectural Style | Bungalow |
| Building Cooling Type | Central air conditioning |
| Location Description | Cross Streets: Christie Lake & Glen Tay. ** Directions: From Ottawa - West on Hwy 7. Turn left onto Glen Tay Rd. Turn left onto Christie Lake Rd. |
| Parking Space Total | 8 |
| Foundation Type | Block |
| Building Type | House |
| Ownership Type | Freehold |
| Building.StoriesTotal | 1 |
Interior Features
| Building Fireplace Present | True |
|---|---|
| Building Fireplace Total | 2 |
| Building Heating Type | Forced air |
| Building Heating Fuel | Propane |
| Basement Development | Finished |
| Basement Type | N/A (Finished) |
| Construction Style Attachment | Detached |
| Living Area Range | 1100 |
| Bedrooms | 2 |
Exterior Features
| Sewer | Septic System |
|---|---|
| Exterior Finish | Vinyl siding, Brick |
Room Details
| Room | Dimensions | Level | Flooring | Details |
|---|---|---|---|---|
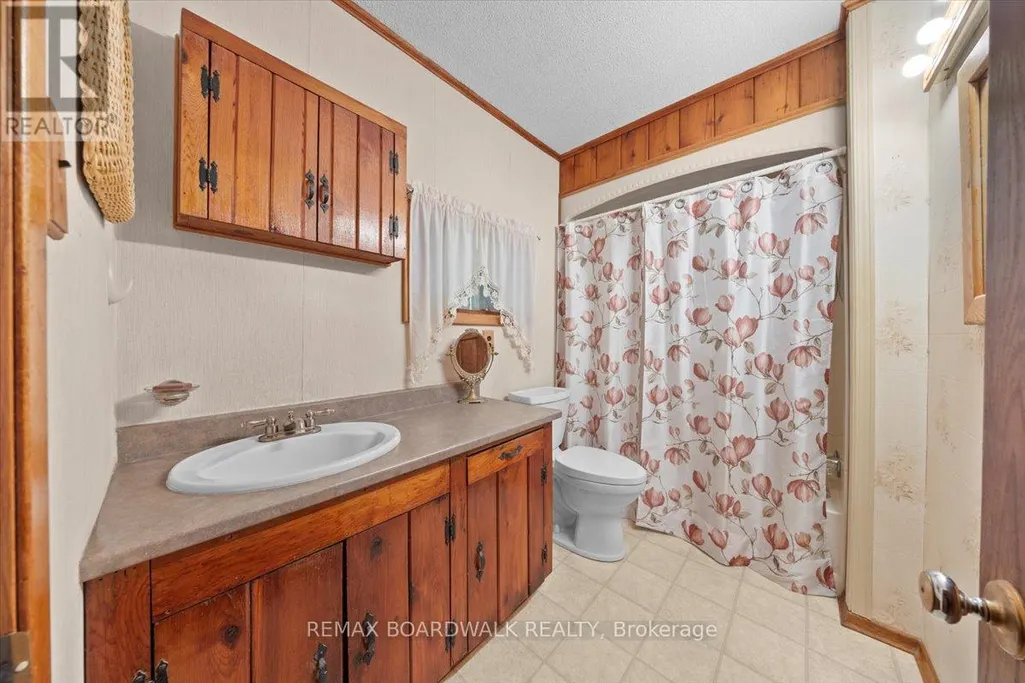
| Bathroom | 2.83 m x 1.65 m | Main level | 1.65 m | |
| Bedroom | 2.93 m x 2.72 m | Main level | 2.72 m | |
| Dining room | 2.87 m x 2.81 m | Main level | 2.81 m | |
| Family room | 5.11 m x 4.06 m | Basement | 4.06 m | |
| Foyer | 5.33 m x 3.17 m | Main level | 3.17 m | |
| Kitchen | 5.97 m x 4.17 m | Main level | 4.17 m | |
| Laundry room | 3.37 m x 2.88 m | Basement | 2.88 m | |
| Living room | 4.67 m x 3.23 m | Main level | 3.23 m | |
| Office | 4.48 m x 2.93 m | Basement | 2.93 m | |
| Primary Bedroom | 4.13 m x 3.73 m | Main level | 3.73 m | |
| Recreational, Games room | 5.77 m x 3.13 m | Basement | 3.13 m | |
| Utility room | 3.6 m x 2.33 m | Basement | 2.33 m | |
| Workshop | 11.89 m x 8.26 m | Ground level | 8.26 m |
Amenities
- Views
- New Construction
- Adult 55+
- Lease To Own
- No Strata Fees
- Furnished
- Primary On Main
- Air Conditioning
- Seller Finance
- Green
- Fixer Upper
- Horse
- Golf
- Fireplace
- Deck
- Garage
- Basement
- Pool

Property vs Single Family Average in K7H 3C6
Price
In The Neighbourhood
Just Listed
Tay Valley
$ 559,900
- Type
- Single Family
- Rooms
- 3 Beds + 2 Baths
COLDWELL BANKER SETTLEMENT REALTY
Tay Valley
$ 799,900
- Type
- Single Family
- Rooms
- 2 Beds + 1 Baths
ROYAL LEPAGE ADVANTAGE REAL ESTATE LTD
